What is HVAC? HVAC stands for Heating, Ventilation and Air Conditioning: the systems designed to create and maintain safe, comfortable and functional indoor environments. In homes, offices, hospitals, hotels and industrial facilities, HVAC regulates temperature, humidity, air movement and indoor air quality.
Its mission sounds simple. Achieving it is not.
A building changes throughout the day. Outdoor conditions vary, people enter and leave, equipment generates heat and different rooms are used in different ways. HVAC systems must respond to all these variables while keeping energy use and operating costs under control.
Although the underlying principles remain the same, HVAC priorities vary according to climate. Cooling, dehumidification and filtration dominate in Gulf markets, while heating demand, heat-pump performance and seasonal efficiency become more important in temperate and colder regions.
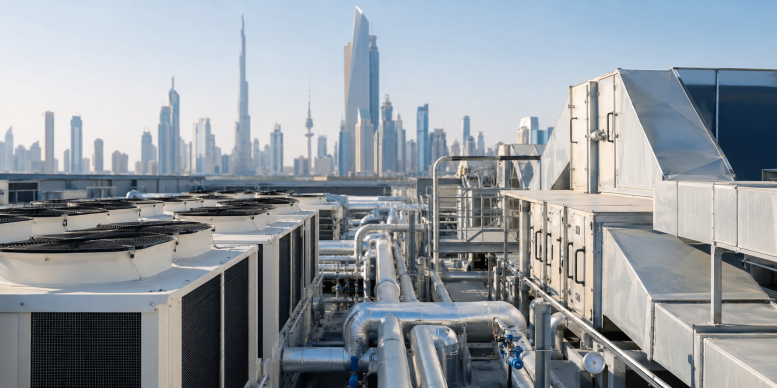
In the United Arab Emirates, that task becomes particularly demanding. Extreme heat, coastal humidity, dust and long cooling seasons make HVAC a critical part of building performance, rather than simply another service hidden above ceilings or inside plant rooms.
Modern HVAC engineering is therefore no longer limited to selecting equipment and drawing ductwork. It increasingly involves energy analysis, digital modelling, MEP coordination, data management and decisions that affect the entire lifecycle of the building.
How HVAC systems work
HVAC brings together three basic functions. Heating raises indoor temperatures when needed; ventilation brings in outdoor air and removes stale air, odours and pollutants; and air conditioning cools spaces and helps control humidity as temperatures and internal heat gains rise.
In Gulf countries, air conditioning naturally receives most of the attention. Nevertheless, HVAC should not be understood simply as a way of making buildings cold. Its real purpose is to create stable indoor conditions that respond to the climate, the use of the building, its occupancy and its technical requirements.
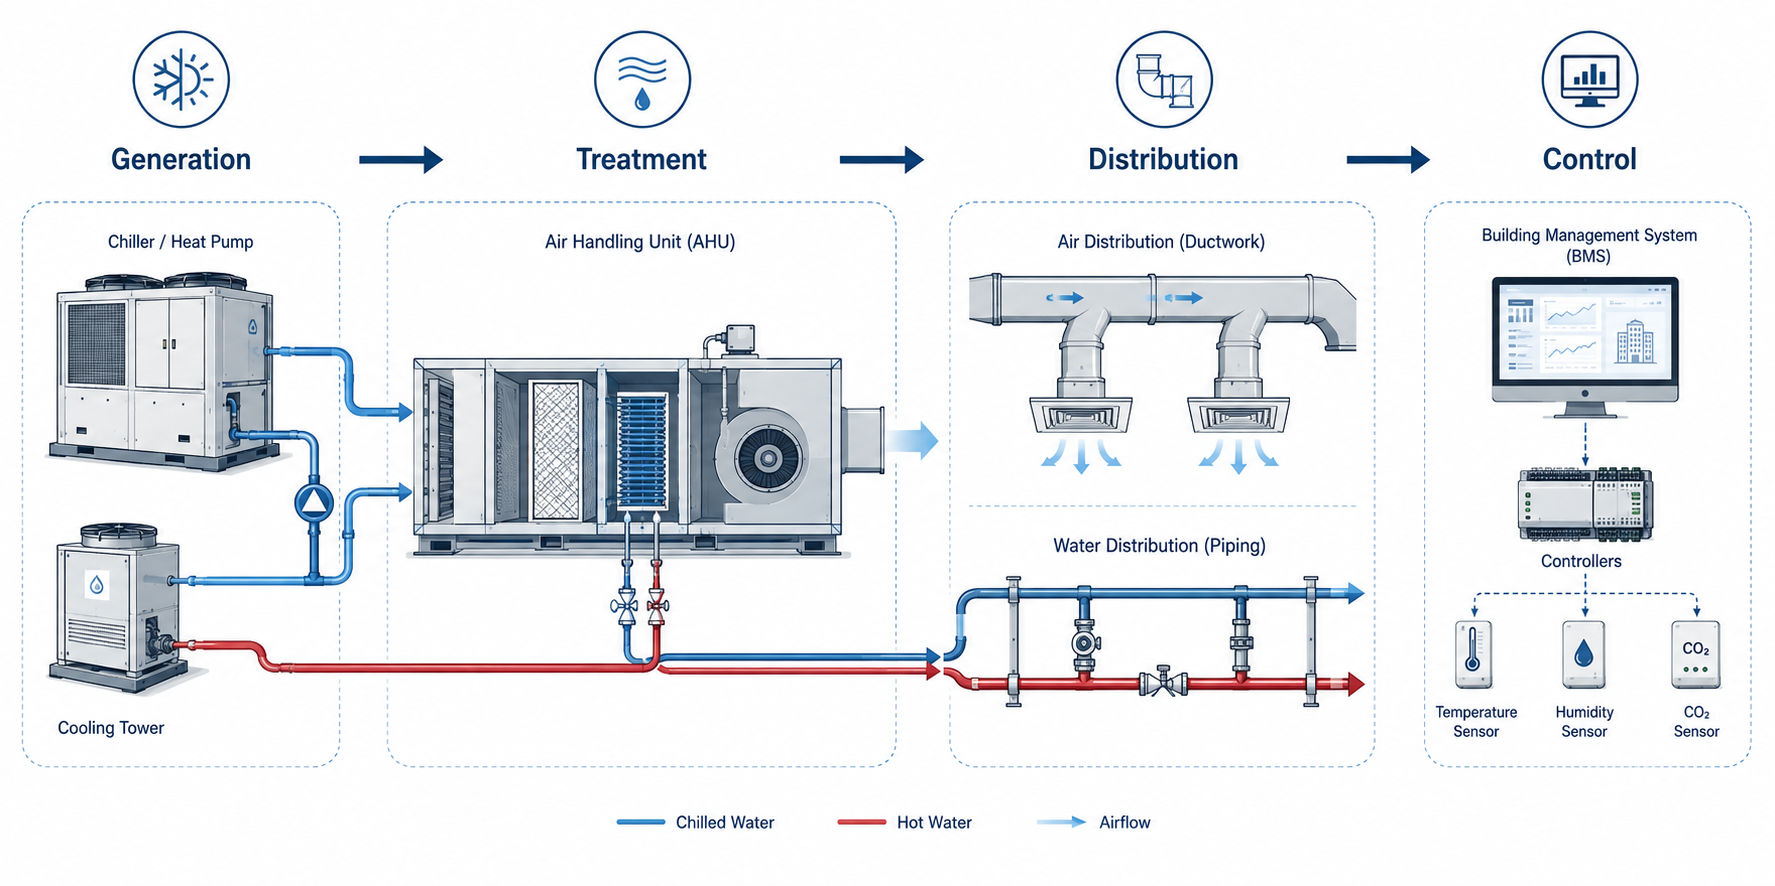
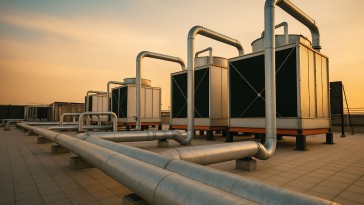
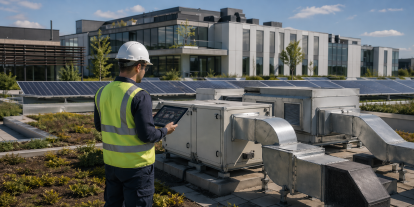
To do this, HVAC systems generate, treat and distribute air or water throughout the building. Depending on the project, they may include chillers, heat pumps, packaged units, variable refrigerant flow systems, air handling units, fans, pumps, coils, ducts, pipes, diffusers, sensors and control platforms. These elements perform different tasks, but their effectiveness depends on how well they work together.
Thermal equipment produces cooling or heating. Air handling systems filter, mix, cool or dehumidify the air. Ducts, pipes and terminal units carry conditioned air or water to occupied spaces, while controls monitor conditions and adjust the system as demand changes.
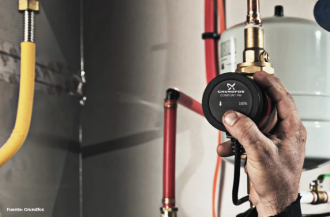
In larger buildings, pump selection, hydraulic balancing and the ability to adapt flow rates to partial loads are central to the design of efficient hydraulic circuits in HVAC installations.
Control, however, remains essential throughout the system. A building does not require the same cooling or airflow in every zone or at every moment. Occupancy, solar exposure, equipment loads and outdoor temperatures are constantly changing, so a well-designed control strategy allows the system to respond to actual demand instead of running unnecessarily at full capacity.
Good equipment alone cannot compensate for poor distribution or weak control logic. Similarly, accurate calculations can lose much of their value if the system is not properly integrated with the rest of the building.
Why HVAC design is critical in the UAE
HVAC performance in the UAE is also shaped by local building standards. In Dubai, the Al Sa’fat Green Building System includes requirements aimed at improving the efficiency of mechanical systems and reducing building energy consumption, while Abu Dhabi’s Estidama framework incorporates energy-performance criteria for air-conditioning systems.
HVAC has a direct impact on how buildings perform, how much energy they use and how comfortable they are to occupy.
Cooling is required for long periods of the year, often under demanding outdoor conditions. Systems may need to cope with intense solar exposure, high peak temperatures, heavy occupancy, extended operating hours and substantial differences between outdoor and indoor environments.
Humidity adds another layer of complexity, particularly in coastal areas. Lowering the air temperature is not enough if moisture is not managed correctly. A system may provide cooling and still fail to deliver stable comfort or suitable indoor conditions if latent loads have been underestimated.
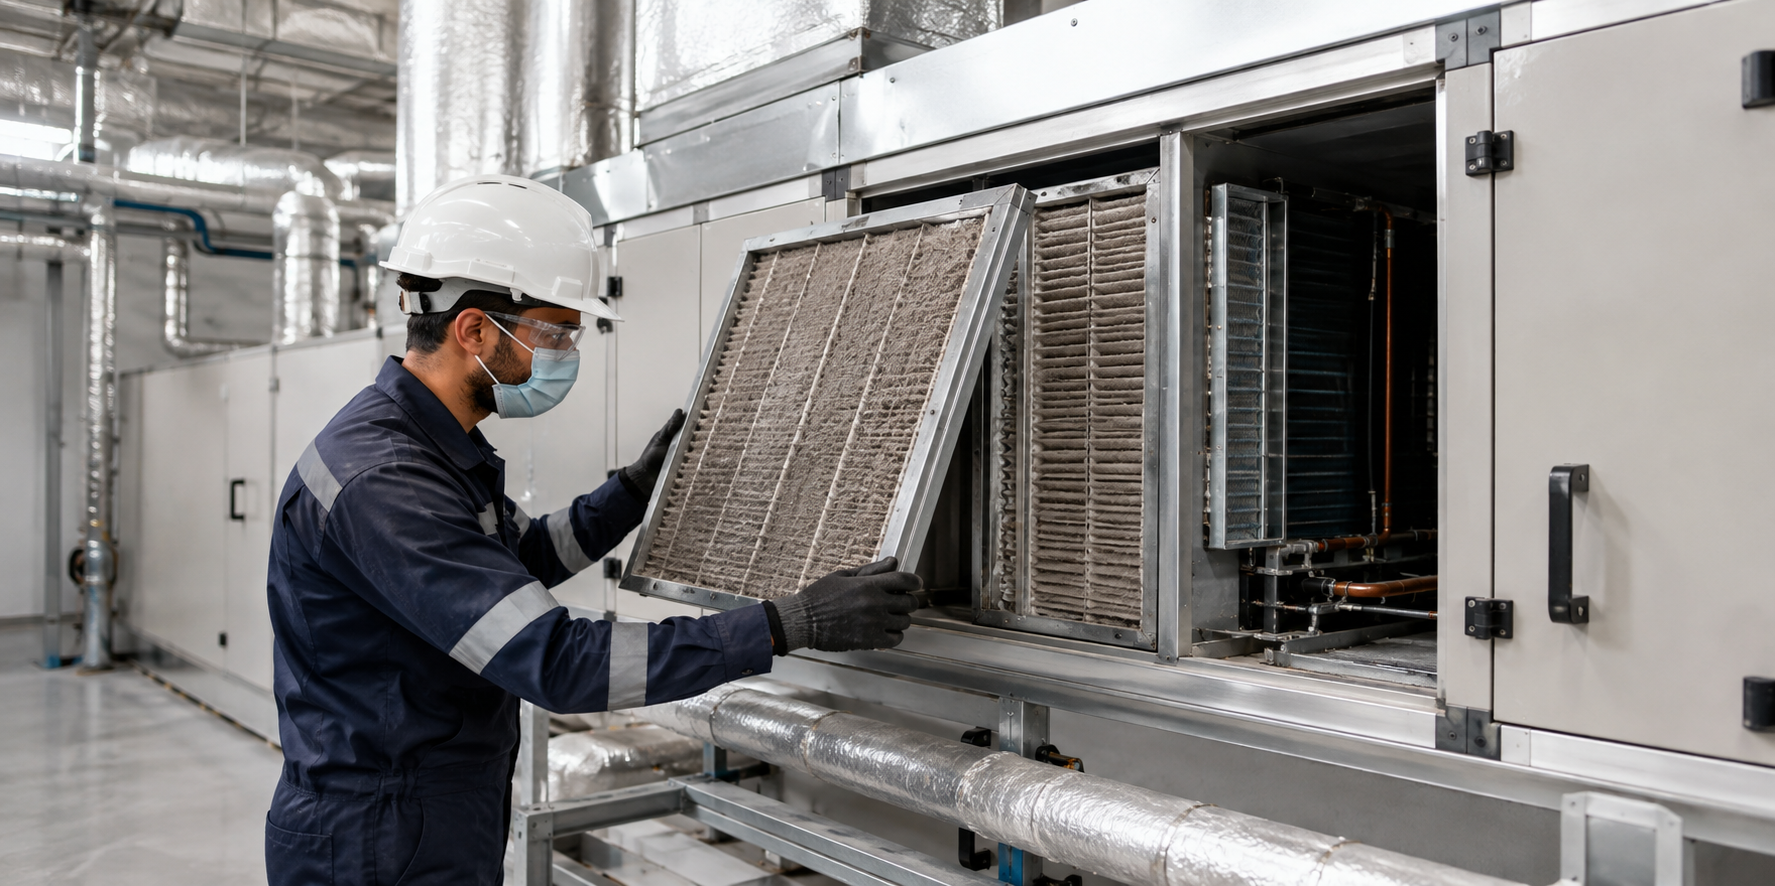
Dust and airborne particles also influence design. The position of outdoor air intakes, filtration levels, equipment protection and maintenance frequency all require careful consideration. A system that performs well under design conditions must also remain reliable in the environment in which it will actually operate.
For this reason, HVAC design in the UAE cannot be reduced to calculating cooling capacity. It requires a broader strategy covering air treatment, controls, filtration, durability, maintenance and long-term operation.
The consequences of poor decisions can last for years. Oversized equipment may cycle inefficiently and increase costs. Inadequate dehumidification can create discomfort and operational problems. Difficult maintenance access can turn routine interventions into expensive tasks.
Good design changes the picture: indoor conditions are more stable, avoidable energy use falls, operational problems are reduced and the asset performs more consistently over time.
HVAC and MEP: why coordination matters
HVAC belongs to the mechanical discipline within MEP engineering, while electrical and plumbing systems make up the other principal areas. In a real building, however, none of these disciplines operates independently.
Air distribution routes compete for space with structural elements, lighting, cable trays, plumbing networks and fire protection systems. Mechanical equipment requires electrical power, drainage, control infrastructure and sufficient space for installation and maintenance. Plant rooms, ceiling voids and service shafts must accommodate all these requirements without compromising architecture or constructability.
This is where many project problems begin: a duct may clash with a beam, a plant room may prove too small once the equipment is selected, maintenance clearances may be overlooked or the electrical requirements may no longer match the final mechanical strategy.
When these issues are discovered late, the system becomes more difficult and expensive to build, commission and operate. Good HVAC engineering therefore depends on more than thermal calculations or equipment selection. It also depends on whether the proposed system can be properly integrated with the architecture, the structure and the wider MEP package.
Seen in this way, HVAC is not simply about climate control. It is part of making the building work as a complete system.
What does an HVAC engineer do?
An HVAC engineer designs, sizes and coordinates climate-control systems so that buildings meet their requirements for comfort, ventilation, energy use and operation.
The role can include calculating thermal loads, selecting equipment, defining airside and waterside strategies, sizing ducts and pipes, checking ventilation requirements, reviewing acoustic conditions and verifying compliance with local regulations and project standards.
But technical calculations are only part of the job. Two systems with a similar nominal capacity may perform very differently once installed, so the engineer must consider how the building will actually be used, how demand will change, how the equipment will be controlled and how maintenance teams will access and operate it.
In the UAE, this means paying particular attention to peak conditions, outside-air treatment, humidity management, filtration, resilience and lifecycle performance. Decisions made during early design can influence energy bills, maintenance needs and occupant comfort long after the building has been handed over.
An HVAC engineer, then, is not simply someone who calculates loads or selects equipment. The role requires an ability to connect technical knowledge, digital information, building performance and real-world constructability.
How BIM and BEM are changing HVAC design
HVAC is one of the most data-intensive disciplines within a coordinated building model.
Digital workflows do more than represent ducts, pipes and equipment in three dimensions. They connect geometry with loads, technical specifications, operating criteria, spatial requirements and information needed by other project teams.
For many years, HVAC design relied heavily on 2D drawings, isolated calculations and coordination carried out relatively late in the process. This made it difficult to compare alternatives, anticipate performance problems or identify spatial conflicts before construction.
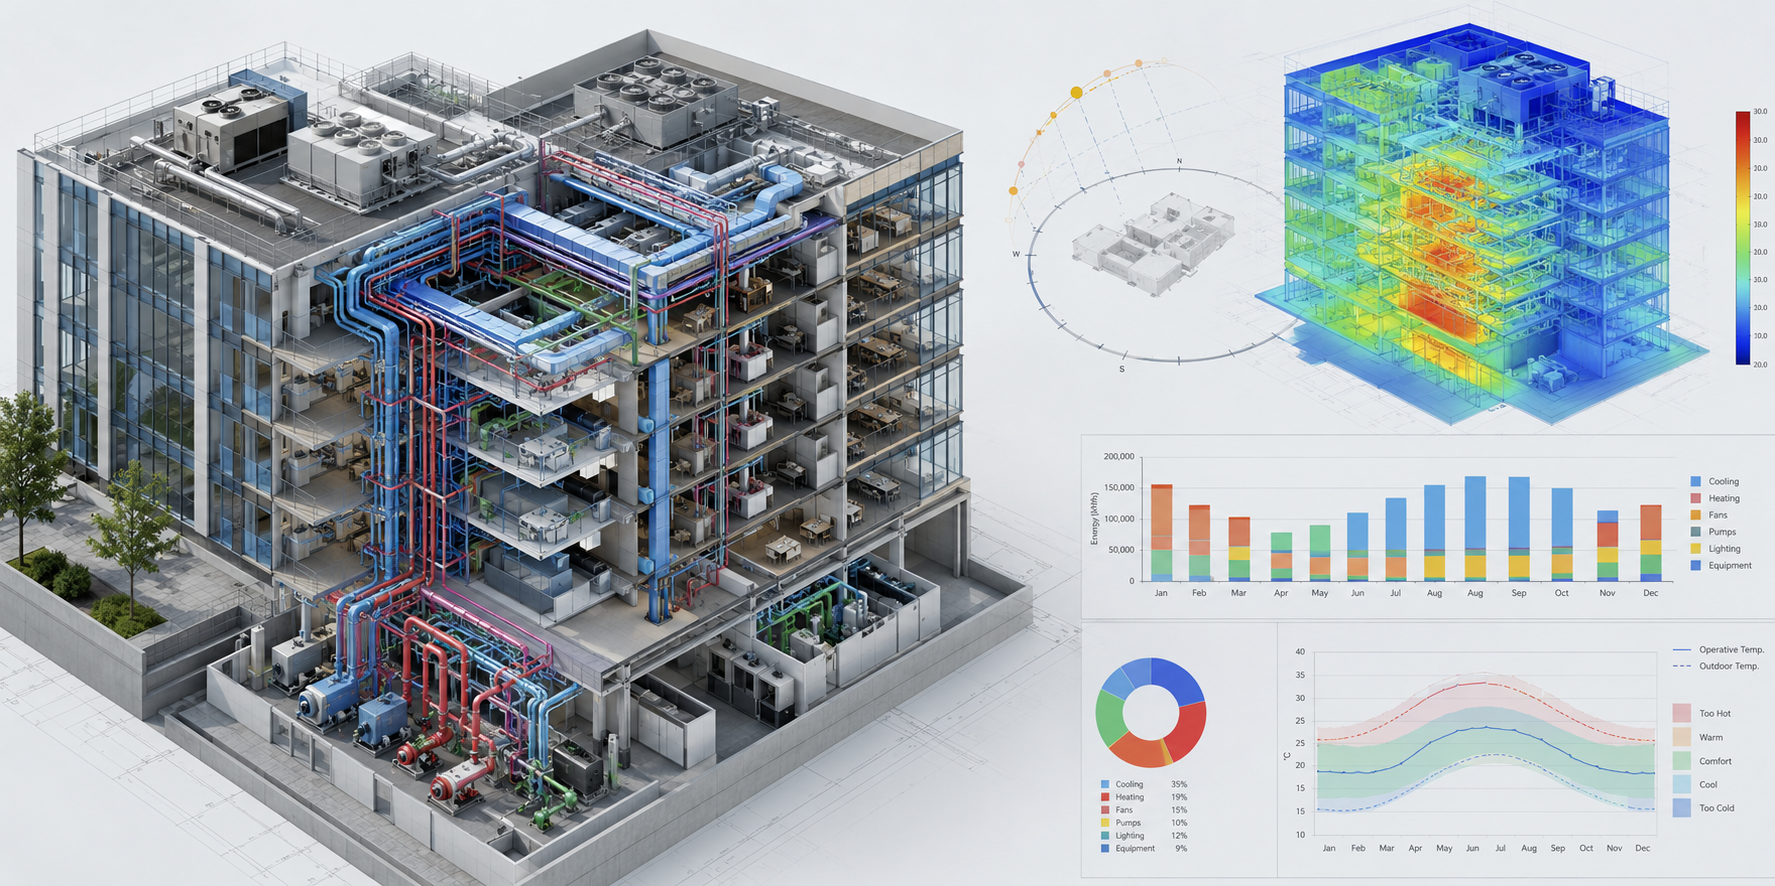
Building Energy Modelling, or BEM, allows engineers to simulate thermal loads, analyse system behaviour and assess different strategies while the design is still being developed. BIM-based environments, meanwhile, provide coordinated digital models of the building and its HVAC systems.
When BIM and BEM are used together, the digital model can generate analytical models that evaluate energy performance and test design assumptions before the final solution is built.
Together, these tools allow key decisions to be made earlier. Rather than discovering a problem during installation or operation, teams can test different scenarios, refine system sizing and select more appropriate solutions while the design is still being developed.
The coordinated model also helps identify clashes with architecture, structure and other MEP systems. Better-organised information can then support procurement, construction, commissioning and, when properly managed, the later operation and maintenance of the asset.
In the UAE, where cooling demand and operating costs can be particularly high, this early visibility has a direct impact. Better modelling supports better sizing. Better coordination prevents avoidable changes. Better information creates a stronger basis for long-term performance.
Digital workflows are not just making HVAC design faster. They are increasing the degree of precision expected from it.
The next generation of HVAC in the UAE
The future of HVAC in the Emirates will be defined not by more cooling capacity, but by better cooling: systems that are more efficient, better integrated and more responsive to real operating conditions.
This shift is closely linked to wider sustainability goals. It is especially relevant when designing sustainable HVAC systems for net zero buildings, where thermal comfort must be balanced with operational energy, carbon emissions and lifecycle performance.
That means more accurate modelling, smarter controls, efficient equipment, stronger integration with the building envelope and a clearer understanding of lifecycle performance. Systems will increasingly need to adapt to demand, provide measurable information and support decisions during operation, not only during design.
It is also changing where HVAC sits in the design process. It can no longer be treated as a hidden technical package resolved after the main decisions have been made. Its impact on energy use, indoor conditions, space planning and operating costs makes HVAC a strategic consideration from the outset.
In demanding environments such as the UAE, HVAC performance is one of the clearest indicators of whether a building has truly been designed to work: not only on the day it opens, but throughout its operational life.
Frequently asked questions about HVAC
What does HVAC stand for?
HVAC stands for Heating, Ventilation and Air Conditioning. It covers the systems used to manage indoor temperature, humidity, air movement, ventilation and other environmental conditions in buildings.
What are HVAC systems used for?
HVAC systems create and maintain suitable indoor conditions. Depending on the building and climate, they may provide cooling, heating, ventilation, air treatment, humidity management and automatic control.
Why is HVAC particularly important in the UAE?
The UAE’s high temperatures, humidity, dust and long cooling seasons place significant demands on building systems. HVAC design therefore has a major influence on comfort, reliability, energy use and operating costs.
Is HVAC part of MEP engineering?
Yes. HVAC belongs to the mechanical area of MEP engineering. Its design must be coordinated with electrical systems, plumbing, architecture, structure and fire protection.
What does an HVAC engineer do?
An HVAC engineer calculates loads, defines system strategies, selects and sizes equipment, coordinates the design with other disciplines and helps ensure that the building operates efficiently and reliably.
What is the difference between BIM and BEM in HVAC design?
BIM supports the coordinated digital representation and management of building information. BEM focuses on analysing energy behaviour and system performance. Used together, they allow teams to coordinate the system and test how it is expected to perform.
Do HVAC priorities change depending on the climate?
Yes. Hot climates place greater emphasis on cooling, humidity control and filtration, while temperate and colder regions require stronger heating performance, seasonal efficiency and protection against low outdoor temperatures.
Author
Diego Besada
Director of the Master's Degree in BIM Calculation and Modeling of MEP Installations and the Master's Degree in HVAC with Energy Efficiency.
Diego Besada is a Senior Engineer and Director of ZIGURAT’s Spanish-language Master’s programmes in BIM MEP Installations and Máster en Climatización (HVAC) con Eficiencia Energética, the latter being the Spanish version of the Master’s in HVAC Systems with Energy Efficiency. He has more than 20 years of experience in the construction industry, specialising in MEP systems, building energy efficiency and the application of BIM methodologies to building design and project management. A graduate of the Universidad Politécnica de Madrid, he combines professional consultancy with specialised teaching.