Specialist in high-complexity mechanical systems with a proven track record leading the design of critical infrastructure, such as railway and metro stations, tunnels, and large-scale healthcare facilities. He is also a faculty member in ZIGURAT’s Master’s in HVAC Systems with Energy Efficiency.
Hospital HVAC: Why Patient Room Ventilation Is Becoming More Demanding
Categories
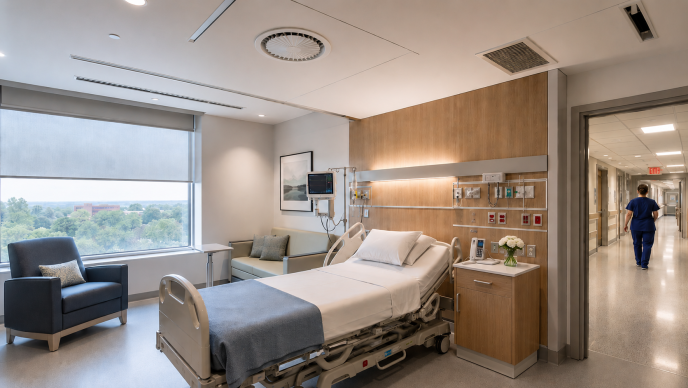
Hospital HVAC is no longer only about comfort. In healthcare buildings, the way air is supplied, renewed, filtered and extracted has become part of a wider discussion about clinical safety, airborne risk, energy performance and the future design of hospitals.
This article uses the Spanish framework as a starting point, but the issue is not only Spanish. By comparing European and American technical standards and healthcare ventilation guidance, it becomes clear that inpatient room ventilation is moving from a logic based on minimum hygienic airflow towards a more demanding understanding of air, risk and clinical use.
As a Spanish mechanical engineer, I work with local regulations, evaluate international requirements and look at how different technical cultures approach similar design problems. From that perspective, the question is not simply whether a patient room complies with a given standard. The deeper question is whether the traditional design criteria remain sufficient when the patient may be a continuous source of aerosols and when the bedroom is also a clinical space and a workplace for healthcare professionals.
This shift also explains why HVAC can no longer be understood as a secondary building service. The way HVAC systems work increasingly affects design decisions, energy performance, maintenance strategies and the long-term resilience of buildings.
From patient bedroom to clinical environment
An inpatient room is often described as a bedroom. Technically, it is much more than that.
It is a space where patients recover, healthcare professionals work, treatments are delivered and environmental conditions can affect both comfort and risk. Ventilation, therefore, cannot be treated as a background building service. It influences how air moves around the patient, how contaminants are diluted, how staff are exposed and how the room performs over time.
This is one of the most important shifts in healthcare HVAC design. The inpatient room is no longer understood only as a thermal space that must be kept comfortable. It is increasingly treated as a clinical environment where outdoor air supply, total air renewal, filtration, recirculation, air distribution and maintenance access all matter.
That change has direct implications for HVAC engineers, architects, hospital planners, validators and building operators.
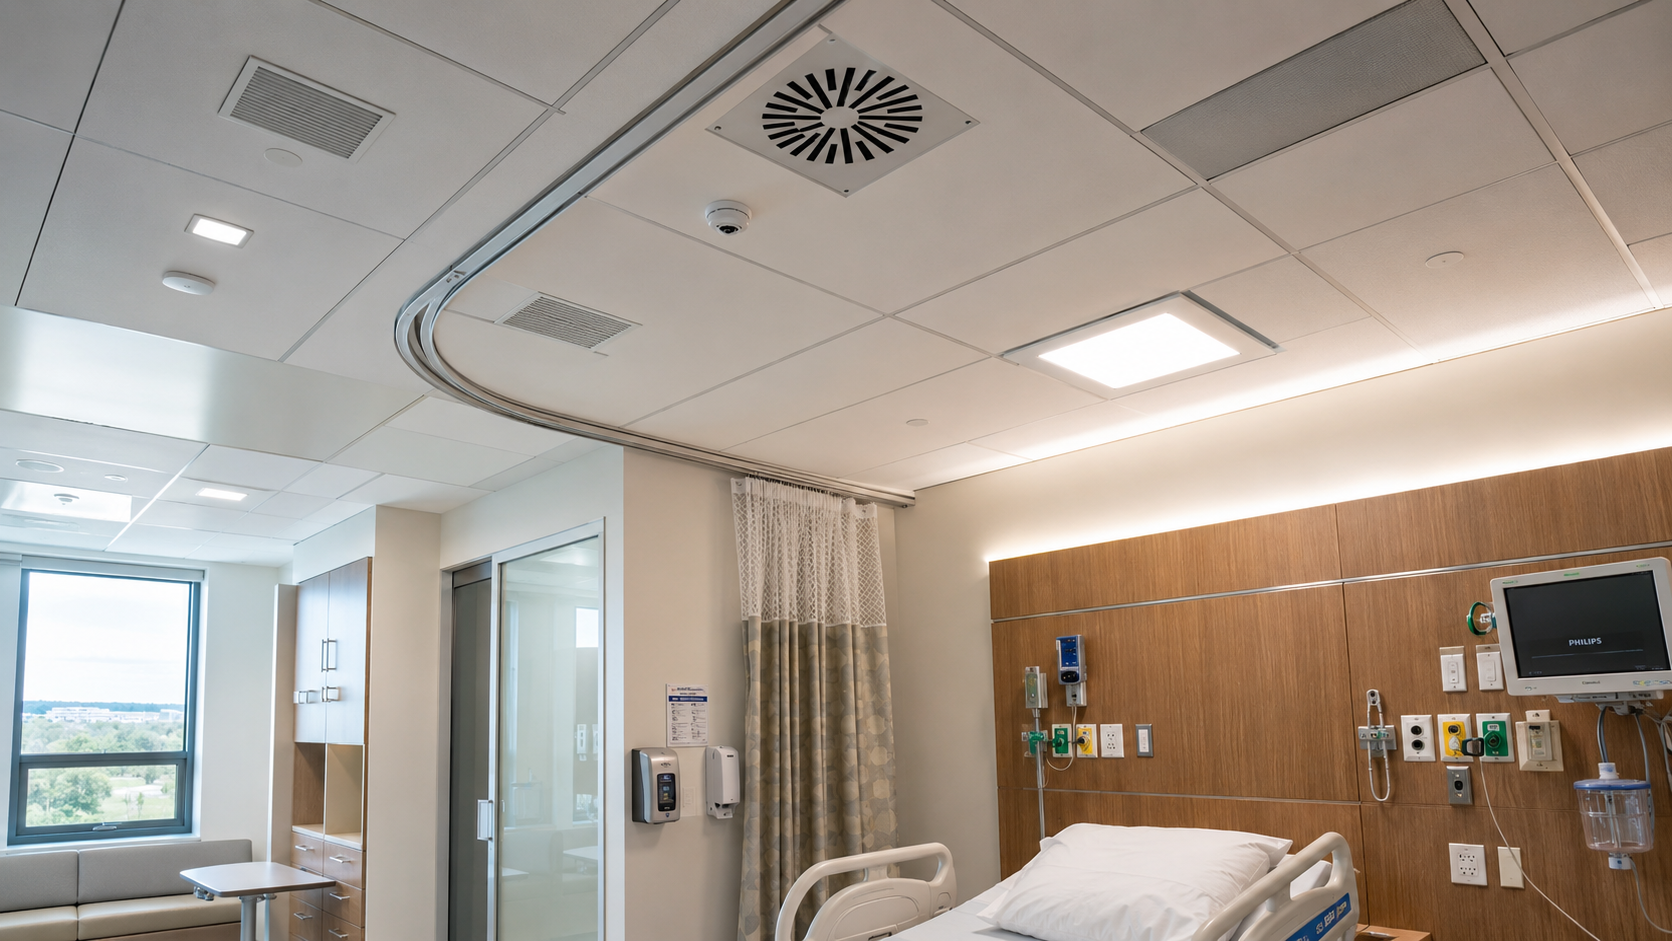
Spain as a starting point: what UNE 100713:2005 says
For many years, the Spanish reference traditionally used for hospital HVAC design has been UNE 100713:2005, Instalaciones de acondicionamiento de aire en hospitales.
For general inpatient rooms, the first point that needs to be stated clearly is that UNE 100713:2005 does not formulate the requirement in air changes per hour. In Table 5, “habitaciones con camas para hospitalización” are classified as Class II spaces and assigned a minimum outdoor airflow rate of 10 m³/(h·m²). The same table also establishes a temperature range of 24–26 °C and a relative humidity range of 45–55%.
That is the core requirement of the classical Spanish framework for these spaces.
This distinction matters. A requirement expressed in outdoor air per square metre is not the same as a requirement expressed in air changes per hour. The first defines a baseline related to floor area. The second describes the renewal of the room volume more directly.
UNE 100713:2005 also explains, in section 5.2.3, that the supply airflow must contain at least the amount of outdoor air indicated in Table 5. At the same time, the total supply airflow may be higher whenever thermal balance or contaminant dilution requires it.
In other words, the standard does not say that an inpatient bedroom must operate only with that minimum outdoor airflow. It establishes a minimum outdoor air value and leaves the final total airflow open to the actual needs of the room.
From a hygienic point of view, Class II spaces require two filtration stages. Table 1 defines these as F5 in the first filtration stage and F9 in the second. In addition, section 5.2.4 allows air recirculation, provided that it comes from the same room or the same group of rooms and that it passes through the same filtration stages required for outdoor air.
The Spanish approach is therefore not “all outdoor air” by default. It is “minimum outdoor air guaranteed plus possible recirculation under hygienic control”.
Seen from today’s perspective, this framework remains technically structured. But it also reveals the age of the design philosophy behind it. UNE 100713:2005 was developed at a time when a general inpatient room was not yet widely understood as a space whose HVAC design should explicitly respond to airborne transmission risk.
This is where the distance between the Spanish framework and later international approaches begins to emerge.
Why 10 m³/(h·m²) may no longer be enough as a design reference
One of the key issues in the Spanish debate is that the value of 10 m³/(h·m²) has become deeply embedded as a design reference.
In many projects, it is treated not only as a regulatory baseline, but almost as the expected design value. The problem is not that this value is technically irrelevant. It is that, on its own, it does not describe the real dilution capacity of the room volume.
A value expressed in m³/(h·m²) can be useful as a regulatory baseline, but it does not explicitly incorporate occupancy, room height, length of stay or staff exposure. Nor does it directly express how many times the room air volume is renewed over time.
That may have been acceptable when the inpatient room was mainly understood through the lens of comfort and classical hygiene. It is more difficult to defend it as an optimal reference when the room is interpreted as a clinical space where airborne transmission risk must be considered more explicitly.
This does not mean that every hospital room should automatically follow the most demanding international model. It does mean that patient room ventilation needs a broader conversation than minimum outdoor airflow alone.
What NTP 859 had already anticipated in Spain
Only five years after UNE 100713:2005 was published, NTP 859, Ventilación general en hospitales, had already introduced important nuances.
Its approach is significant because it frames hospital ventilation not only as a response to clinical and thermal needs, but also as a collective protection measure from an occupational health and safety perspective. In other words, ventilation is not only there to make the room habitable. It also helps reduce contaminants in the environment and protect both patients and professionals.
The most relevant shift appears in the comparison with other references. In Table 8, NTP 859 compares the criteria of UNE 100713:2005 with ASHRAE and other references, including CDC criteria. In the row corresponding to the general inpatient room, the NTP already introduces the language of 2 outdoor air changes per hour and 6 total air changes per hour.
Beyond the figures themselves, the change in perspective is what matters most. The problem is no longer expressed only in terms of outdoor air per unit of floor area. It is also expressed in terms of total room air renewal.
That shift is essential for hospital HVAC. Air changes per hour are easier to connect with dilution, exposure and room behaviour than a value expressed only in square metres.
A simple example helps to explain the difference. If we take the hypothesis of a room occupied by three people and reason with a criterion of 20 L/s per person, the result is 60 L/s, that is, 216 m³/h. This is not the literal requirement of UNE 100713:2005. But it shows why an outdoor airflow value per square metre can become insufficient as the only reference when compared with design logics more directly linked to occupancy and room-volume dilution.
In other words, as early as 2010, the Spanish discussion was already hinting that inpatient room ventilation could not remain indefinitely confined within the original 2005 framework. The pandemic only accelerated that intuition.
The US approach: what ASHRAE 170 adds to hospital HVAC design
The US approach, represented here by ANSI/ASHRAE/ASHE Standard 170-2017, Ventilation of Health Care Facilities, formulates the problem differently.
In Table 7.1, for a patient room, the standard establishes a minimum of 2 ACH of outdoor air and 4 ACH total. It also specifies no pressure relationship requirement to adjacent spaces, a maximum relative humidity of 60%, and a design temperature range of 21–24 °C.
The general inpatient room is therefore no longer defined only by outdoor airflow per unit area. It is defined by an explicit minimum dilution of the room volume.
This difference is fundamental. The room is not treated only as a surface area to which a minimum amount of outdoor air must be assigned. It is treated as a volume whose air must be renewed at a defined rate.
ASHRAE 170-2017 also reinforces this logic through system-level requirements. In Table 6.4, it requires, for hospital patient care and treatment areas, a minimum filtration efficiency of MERV 7 in the first filter bank and MERV 14 in the second. It also requires patient care areas in hospitals to be served by fully ducted return or exhaust systems.
In other words, the patient room is no longer treated as a merely thermal space. It becomes part of a disciplined ventilation architecture.
This is an important lesson for designers: hospital HVAC systems are not only about the terminal unit inside the room. They are about how the whole system supplies, controls, extracts, filters and maintains air movement across clinical areas.
A technical caveat is necessary here. ASHRAE 170-2017 does not establish 6 total ACH for the general inpatient room; it sets 4 total ACH in the patient-room row analysed here. Therefore, if the current debate is moving towards higher ventilation rates in general hospitalisation areas, that development cannot be directly attributed to the literal patient-room row of this edition.
What ASHRAE does provide is a much clearer design model based on room-volume dilution. The requirements of any specific project must always be checked against the edition, local regulation and authority having jurisdiction applicable to that project.
The United Kingdom: what changes with Health Technical Memorandum 03-01
The strongest philosophical shift appears in the United Kingdom with Health Technical Memorandum 03-01: Specialised ventilation for healthcare premises – Part A.
The document does not merely adjust ventilation rates. It changes the underlying logic. Its guidance explicitly responds to the evidence on SARS-CoV-2 and airborne transmission, placing ventilation within a risk-reduction framework.
This is a major conceptual step. Ventilation is no longer only about traditional hygiene or thermal comfort. It becomes part of the strategy used to reduce airborne risk in healthcare environments.
This conceptual shift becomes concrete in Appendix 2, where HTM 03-01 establishes a reference of 6 air changes per hour for both general wards — level 0 and 1 care — and single rooms. The British document therefore formulates general inpatient accommodation directly in terms of room air change rate rather than outdoor airflow per square metre.
But the deeper contribution of HTM 03-01 is not only the figure itself. It is the philosophy of air.
In section 4.22, the document states that in general areas and wards, healthcare ventilation systems will normally be full fresh air, whether provided by natural, mixed-mode or mechanical means, with energy recovery from the extracted air. Section 4.23 reserves recirculation for non-clinical areas, while section 4.12 explicitly defines patient bedrooms as clinical areas.
The implication is decisive: the patient room becomes a clinical area and, as such, the design logic moves towards full outdoor air rather than recirculation as the ordinary solution.
That same reasoning is reinforced in section 5.25, where HTM 03-01 states that stand-alone air conditioners — including fan coil units, split-comfort air-conditioners, room conditioners and cassette units — should not be installed in clinical areas because they recirculate air, which affects indoor air quality and may increase the risk of healthcare-associated infection. The note immediately reminds the reader that patient bedrooms are clinical areas.
In practical design terms, the message is clear: fan coils are no longer an acceptable reference solution for patient bedrooms within this framework.
HTM 03-01 also goes deeper into air distribution philosophy. In section 8.7, it indicates that, where mechanical ventilation is used, downward displacement turbulent air distribution is generally preferred. In section 8.9, it warns that horizontal air distribution, with or without a Coanda effect, may generate draughts and be difficult to adjust correctly, and should therefore be limited to non-critical spaces or very constrained situations.
Later, in section 9.164, the document restricts the use of sidewall and linear grilles to spaces with lower air change rates, while higher rates should use ceiling diffusers.
Although HTM 03-01 does not prohibit “induction units” by using that specific expression, it clearly moves away from the traditional philosophy of conditioning the clinical bedroom through horizontal air jets, Coanda-based throw and local air recirculation.
That shift becomes even more evident when the document rejects air-recirculating units in clinical areas and establishes that ventilation units and maintainable plant should not be located in suspended ceilings above clinical spaces or patient bedrooms. Section 9.4 states that ventilation units are not permitted above clinical spaces. Section 10.18 adds that items of plant such as filters, auxiliary coils, humidifiers or fans are not to be installed above patient bedrooms.
The message is again clear: the patient room can no longer be conceived as a box in which technical complexity is hidden directly above the patient.
Why chilled beams and local maintenance access matter
The same logic explains the caution that HTM 03-01 applies to active chilled beams.
In sections 5.18 and 5.19, the document acknowledges their potential energy efficiency benefits, but warns that they require periodic cleaning. In clinical areas and patient bedrooms, routine maintenance access becomes a significant problem in a live hospital environment. Their installation therefore requires written agreement by the Ventilation Safety Group.
This is not a complete prohibition. But it clearly signals distrust towards any solution that introduces frequent maintenance needs inside the clinical room.
To be precise, HTM 03-01 does not prescribe radiant panels for patient rooms. Nor does it recommend chilled beams as a default solution there. In fact, it is restrictive with them in clinical areas.
Nevertheless, my technical reading is that the document indirectly encourages a clearer separation between hygienic ventilation and sensible load treatment. It favours solutions with less local air movement, less invasive maintenance and less dependence on recirculating room-based terminal units.
That direction is not stated in a single sentence. But it does emerge from the overall logic of the document.
Italy and the gap in general ward ventilation
Italy provides a different perspective.
The Italian reference considered here, UNI 11425:2011, is a strong standard in terms of contamination control, qualification, management and maintenance. However, it is specifically focused on operating suites. In other words, within the Italian framework represented by this document, the most sophisticated regulation applies to the surgical environment rather than to general inpatient bedrooms.
The lesson is not that operating theatre criteria should be transferred directly to wards. They should not. The lesson is that hospital ventilation is increasingly regulated and designed less as a collection of environmental values and more as part of a process- and risk-based framework.
From my point of view, this creates an important gap in the Italian context: there is a robust specific framework for operating theatres, but not an equally specific dedicated standard for the ventilation of general hospitalisation areas.
As a consequence, what I increasingly observe in design practice is not the direct application of an Italian inpatient-room standard, but rather a partial migration towards the technical logic set out in Health Technical Memorandum 03-01. In practical terms, this means borrowing some of its principles for ward design: higher room air change rates, stronger preference for outdoor air, greater caution with recirculation in clinical spaces, rejection of fan coils in patient rooms, and clearer separation between hygienic ventilation and sensible load treatment.
This is not something stated by UNI 11425 itself. It is a design-practice reflection on how teams respond when a highly specific national reference for general ward ventilation is missing.
The hidden consequence: hospital architecture
The debate on hospital HVAC is often presented as a mechanical engineering issue. But its consequences are architectural and structural as well.
If the future evolution of hospital ventilation moves closer to what is already visible in the United Kingdom — more outdoor air, 6 air changes per hour, disappearance of fan coils from clinical rooms, more carefully controlled downward distribution and less maintainable equipment above the patient — the consequences will not be limited to HVAC calculations.
They will affect the architectural section of the hospital itself.
If we move away from compact, highly integrated false-ceiling solutions and towards systems with more ductwork, more airflow, more demanding distribution, clearer separation between hygienic ventilation and sensible cooling, and fewer recirculating terminal units inside the room, the depth of suspended ceilings in inpatient areas will tend to increase significantly.
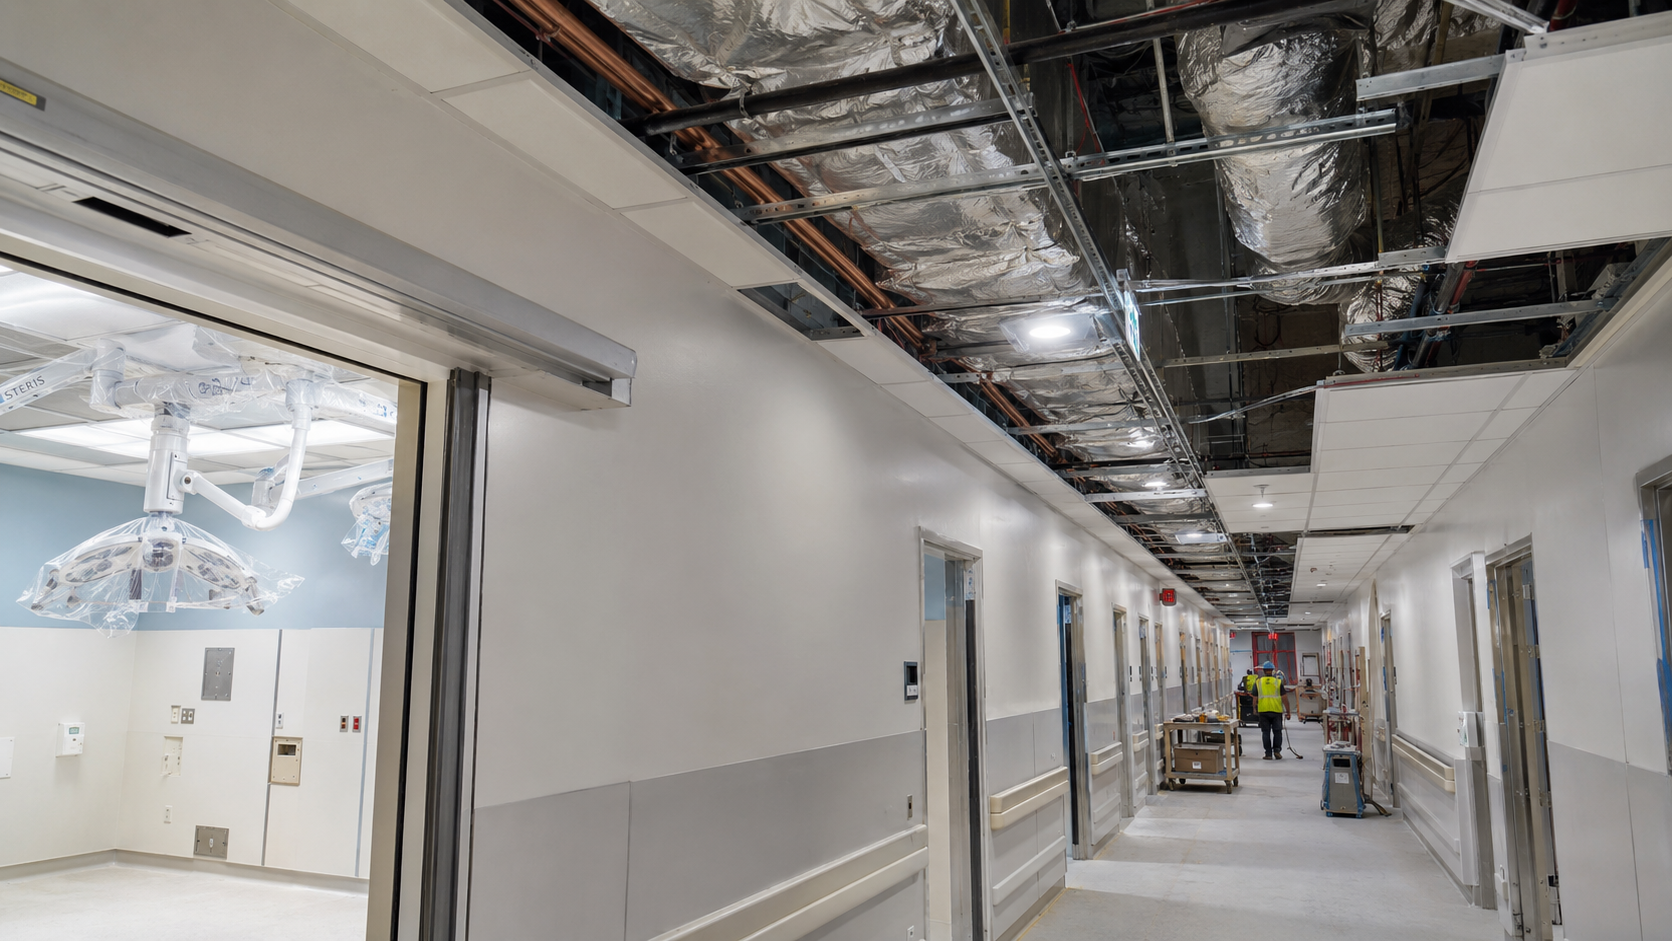
This will happen in a context where corridor widths are likely to remain broadly stable, because the standard modular planning principles commonly used in ward areas are unlikely to change radically in the short term. As a result, the adjustment will come less from the floor plan and more from the floor-to-floor height.
The implication is direct: the civil cost of implementing new hospitals may rise if larger structural sections are needed to accommodate more demanding services.
That will require an additional effort not only from MEP engineers but also from architects and structural designers, who will have to absorb those spatial demands without compromising the overall efficiency, modularity and economic viability of the building.
In other words, if general hospitalisation truly evolves towards the type of model now represented by the United Kingdom — and, in my opinion, by a broader European shift towards more demanding clinical ventilation — we will not simply be revising a ventilation table. We may be redefining the typical section of the contemporary hospital.
What this comparison means for healthcare HVAC
Comparing how different technical frameworks solve the HVAC design of inpatient rooms leaves a clear picture.
Spain still relies primarily on a minimum outdoor airflow per unit floor area and on a classical logic of hygiene and comfort. The United States introduces a prescriptive model based on room-volume air changes. The United Kingdom goes further and treats the bedroom as a clinical area where air becomes part of the risk-control strategy. Italy, in the reference considered here, illustrates a strong process- and control-oriented culture, albeit focused on the operating department.
The common direction is not difficult to identify. Healthcare HVAC design is moving towards more explicit total room ventilation, more outdoor air, greater caution with recirculation, stronger filtration strategies, better air distribution and more rigorous maintenance logic.
This evolution will not be neutral. It will affect system sizing, plant space, suspended ceilings, floor-to-floor heights, maintenance planning and the cost of future hospital projects. This also raises the level of expertise expected from professionals working with HVAC system design, energy modelling and maintenance, especially when ventilation, architecture and long-term operation have to be considered together.
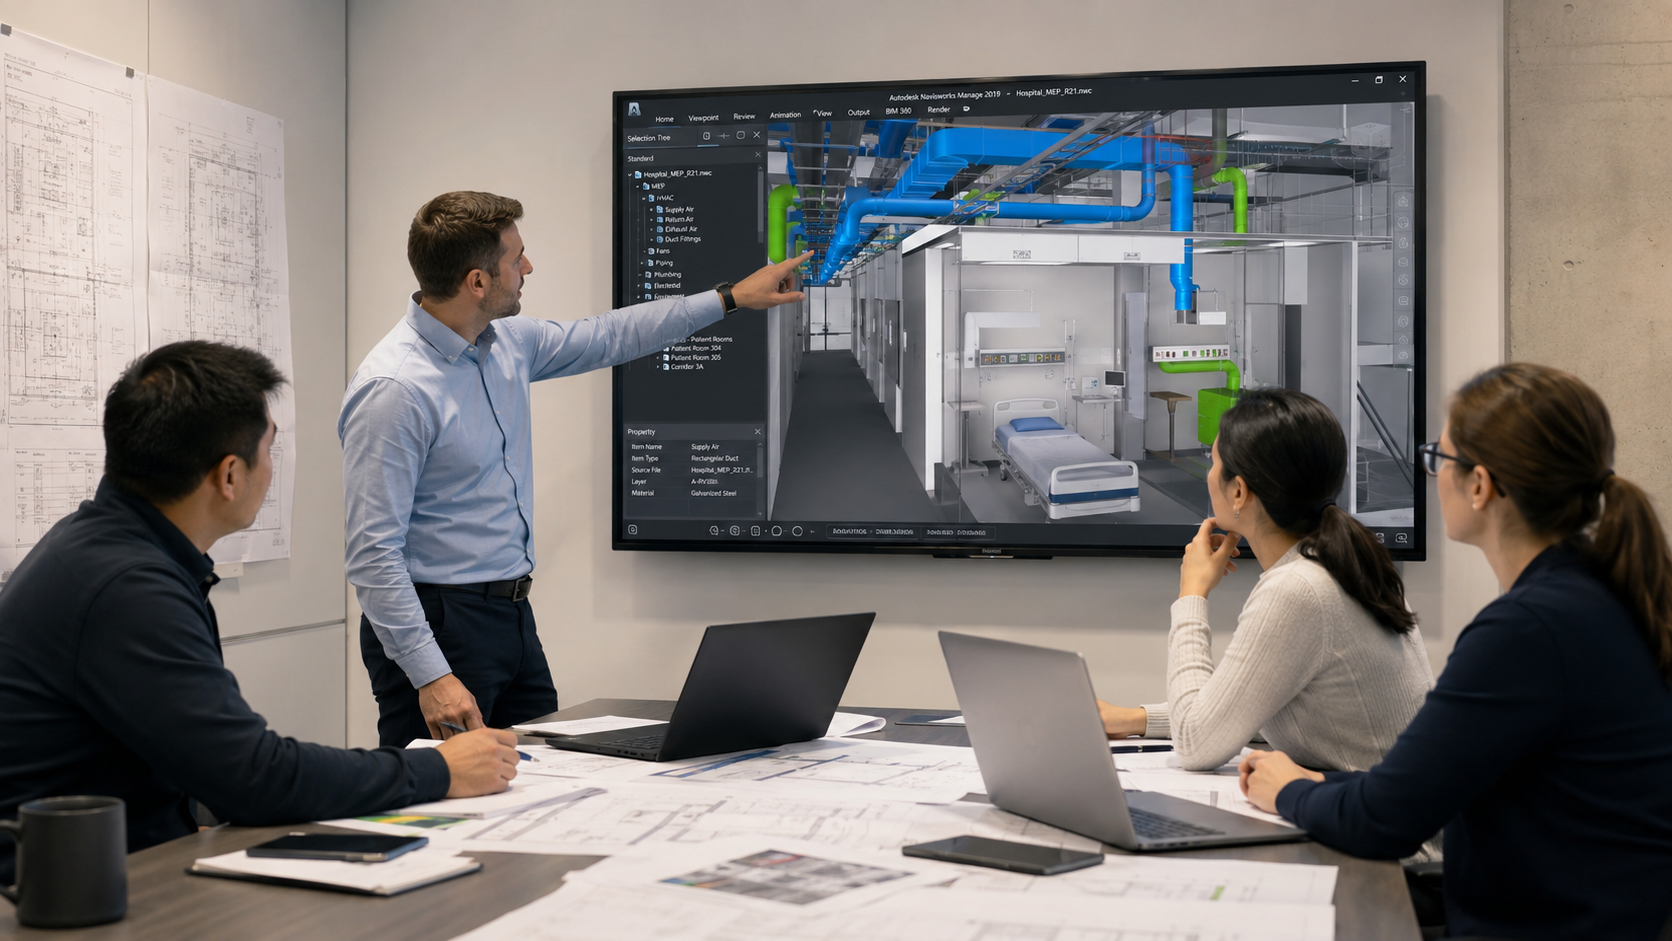
It also connects hospital HVAC with the same long-term performance questions that are reshaping sustainable HVAC systems in other complex buildings: energy use, lifecycle operation, resilience, maintainability and the ability to make better design decisions before construction.
The question for designers is therefore not only how much air a patient room should receive. It is what kind of space the inpatient room should become: a comfort space with clinical use, or a clinical environment conceived from the outset in terms of risk, ventilation and environmental safety.
My own view is that the next revision of UNE 100713 will not be able to remain untouched by this evolution. The real issue will not only be how much outdoor air it requires, but what kind of patient room it ultimately wants to represent.
I believe the answer will move towards more outdoor air, a more explicit definition of total room ventilation, less recirculation in clinical areas, and a clearer separation between hygienic ventilation and thermal load treatment.
That evolution will have direct consequences for the building section, the floor-to-floor height and the civil cost of future hospitals. But that is already a project-oriented reflection, not a literal quotation from any single standard. And perhaps that is precisely the discussion the sector still needs to have.
Frequently asked questions about hospital HVAC
What is hospital HVAC?
Hospital HVAC refers to the heating, ventilation and air conditioning systems used in healthcare buildings. These systems help control indoor environmental conditions, support clinical safety, manage air movement and contribute to reliable operation in hospitals and healthcare facilities.
Why is hospital HVAC different from conventional HVAC?
Hospital HVAC is different because healthcare spaces have stricter requirements for ventilation, filtration, air distribution, maintenance access and risk control. A patient room, for example, is not only a comfort space. It is also a clinical environment where air movement and dilution can affect patient and staff safety.
What is patient room ventilation?
Patient room ventilation is the HVAC strategy used to supply, renew, distribute, filter, recirculate or extract air in inpatient rooms. Its purpose is to support comfort, indoor air quality, clinical safety and reliable operation.
What does ACH mean in hospital ventilation?
ACH means air changes per hour. It indicates how many times the volume of air in a room is replaced or renewed in one hour. In hospital HVAC design, ACH is often used to describe dilution capacity more directly than airflow per square metre.
What does ASHRAE 170 say about patient rooms?
In the 2017 edition analysed in this article, ANSI/ASHRAE/ASHE Standard 170 establishes minimum patient-room requirements in air changes per hour, including outdoor air changes and total air changes. Project teams must always check the edition and local authority requirements applicable to each project.
What does HTM 03-01 change in patient room ventilation?
HTM 03-01 places patient bedrooms within a clinical-space logic. It gives greater weight to airborne risk, full fresh air strategies, caution with recirculation, air distribution, and the location and maintainability of HVAC equipment.
Why does hospital HVAC affect architecture?
More demanding hospital HVAC strategies can require larger ductwork, deeper suspended ceilings, more plant space and greater floor-to-floor heights. That means hospital ventilation is not only an MEP issue; it can influence the architectural and structural design of the building.
Can fan coils be used in hospital patient rooms?
The answer depends on the applicable regulation and project context. The UK HTM approach analysed in this article is highly restrictive with recirculating room-based units in clinical areas. Designers should always check the local standard, infection-control requirements and maintenance strategy before selecting terminal units.